
Building Permit
August 1, 2026
How Building Permits Work in California: A Homeowner’s Guide to Plans, Plan Check, and Inspections
Last reviewed: August 2026
If you’re planning a remodel, room addition, garage conversion, ADU, JADU, or new construction project in California, one of the first questions is usually: Do I need a building permit, and what actually happens after I apply?
The permitting process can feel complicated because several requirements may apply to the same project at once — building code, zoning, structural review, energy compliance, and inspections can all overlap.
Broken into stages, however, the process becomes much easier to understand. While the exact requirements differ from one city or county to another, most residential permitting follows a similar general sequence.
Important: This is a general educational overview. Permit procedures, required documents, fees, review procedures, and inspection requirements vary by city, county, project type, and scope. Always confirm the current requirements with the authority having jurisdiction (AHJ) before designing or building.
CADnest Design is a drafting and design service and is not a licensed architecture or engineering firm. When a project requires licensed architectural, structural, civil, or other professional services, those services are provided by the appropriately licensed professionals.
1. What Is a Building Permit?
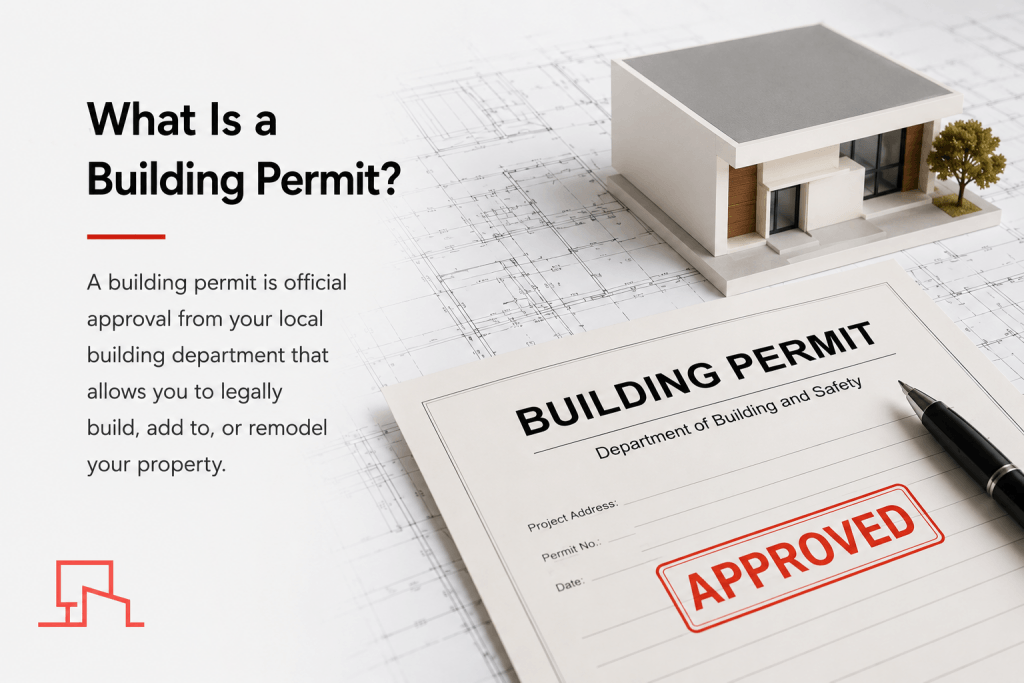
A building permit is authorization from your local building department to construct, alter, enlarge, repair, convert, or demolish a structure when the proposed work is subject to permit requirements.
The purpose of a permit is to allow the proposed work to be reviewed for compliance with applicable building, structural, fire, energy, plumbing, electrical, zoning, and other requirements before and during construction.
Under California law, many types of construction require a permit unless a specific exemption applies. A permit is therefore more than a fee you pay to the city or county. It is part of a review and inspection process that creates a record of the proposed work.
If you are completely new to the permitting process, you may also want to read our guide to how building permits work as a starting point.
2. Does Every Project Need a Permit?
Not always — but homeowners should not assume that a project is exempt simply because it appears small.
Some minor cosmetic or maintenance work may be exempt from a building permit, while work involving structural changes, additions, conversions, or building systems commonly requires permits.
Depending on the project and jurisdiction, permits may commonly apply to:
- Room additions
- ADUs and JADUs
- Garage conversions
- Structural remodeling
- Removing or altering load-bearing walls
- New construction
- Significant roof work
- Electrical work
- Plumbing work
- Mechanical and HVAC work
- New decks and other accessory structures
The exact requirements depend on the work being proposed and the jurisdiction responsible for the property.
The safest approach is to confirm the permit requirements with your building department before committing to a design or starting construction.
3. Start With the Property, Not the Design
Before drawings are prepared, it is important to understand what the property actually allows.
Depending on the project, this may include researching:
- Zoning
- Setbacks
- Lot coverage
- Floor area ratio (FAR)
- Building height
- Parking requirements
- Easements
- Flood or fire-hazard overlays
- Hillside standards
- Historic requirements
- Specific plans or design-review requirements
- Other local development standards
This step can catch problems before substantial design work begins.
For example, a homeowner planning a second story may discover a height limitation. A garage conversion may be affected by parking requirements. An addition may be limited by setbacks or lot coverage.
Designing first and checking zoning later can be one of the more expensive sequencing mistakes in a residential project.
4. What Goes Into a Permit Plan Set?
Once a project has been evaluated and the proposed work is feasible, the permit plan set can be prepared.
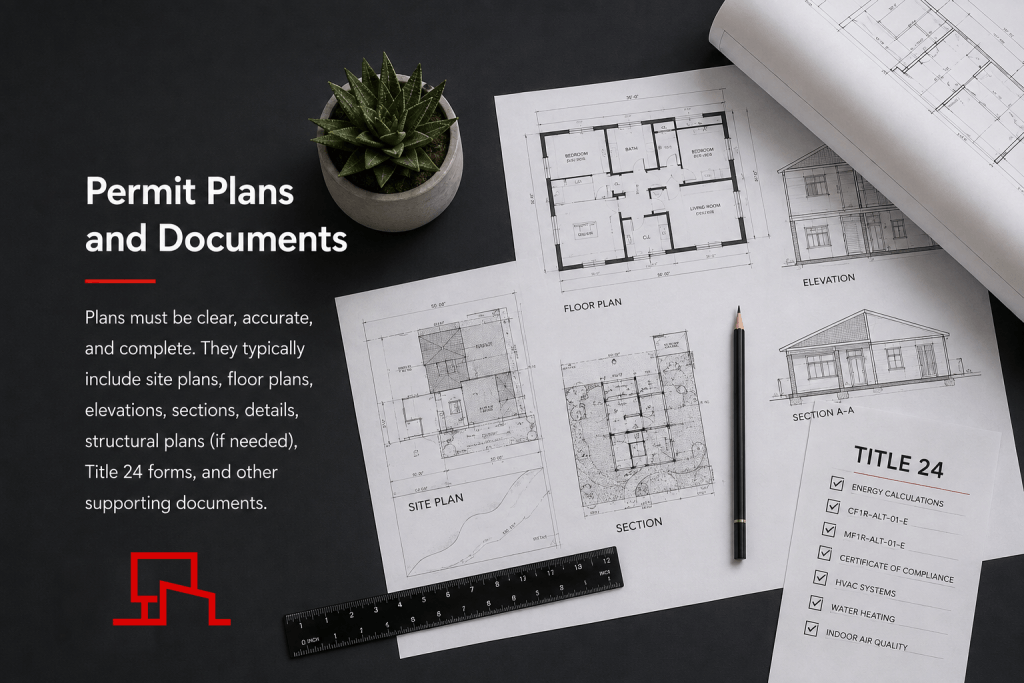
Depending on the project, a residential permit package may include:
- Site plan — property lines, setbacks, existing and proposed structures, and relevant site information
- Floor plans — room layouts, dimensions, walls, doors, windows, and proposed changes
- Exterior elevations — building heights, materials, windows, doors, roof elements, and exterior changes
- Building sections — vertical assemblies through floors, walls, roofs, and other construction conditions
- Construction details — details necessary to clearly document specific conditions
Depending on the scope, a project may also require structural plans, energy documentation, soils reports, fire-related information, mechanical information, plumbing information, electrical information, or other supporting documents.
For a more detailed explanation of the drawings homeowners may encounter, see our guide to building permit drawings.
Clear and coordinated drawings are important because the same permit documents may need to communicate the proposed work to both the plan reviewer and the construction team.
5. When Does Structural Engineering Get Involved?
Some projects need structural engineering and some do not. The answer depends on the scope, existing construction, applicable codes, and requirements of the jurisdiction.
Work that commonly requires structural engineering may include:
- Removing or altering load-bearing walls
- New beams or posts
- New or modified foundations
- Room additions
- Second-story additions
- Structural roof changes
- Seismic work or retrofits
- Many garage conversions
When structural calculations or engineered drawings are required, CADnest coordinates with an appropriately licensed structural engineer and incorporates the applicable structural information into the overall permit package.
Sorting this out early can help avoid finalizing a layout only to discover later that the proposed changes require structural redesign.
CADnest prepares and coordinates drafting documentation. Structural engineering and structural calculations are performed by appropriately licensed professionals when required.
6. Beyond the Drawings: Energy and Supporting Documents
Plans alone are not always the entire permit submittal. Depending on the scope and jurisdiction, a project may also require:
- Title 24 energy compliance documentation
- Structural calculations and engineered plans
- CALGreen documentation
- Fire-related documentation
- Soils or geotechnical reports
- Mechanical information
- Plumbing information
- Electrical information
- Other jurisdiction-specific forms or documents
California’s current statewide building standards are contained in the 2025 California Building Standards Code, which became effective January 1, 2026. Local jurisdictions may also have applicable ordinances, amendments, and requirements.
If you are using an older article, sample plan set, or construction document from before January 1, 2026, verify the applicable requirements before relying on it for a current project.
7. Submitting the Permit Application
Once the permit package is ready, it is submitted to the local jurisdiction.
Depending on the city or county, the application may be submitted through:
- An online permitting portal
- An electronic plan review system
- In-person submission
- A combination of online and in-person procedures
Some jurisdictions perform an initial completeness review before technical plan review begins, while others handle these steps differently.
Always check the current submission procedure for the specific building department handling your project.
8. What Does Plan Check Actually Review?
Plan check is the technical review stage of the permitting process.
Reviewers examine the submitted documents against applicable codes, zoning requirements, and local regulations.
Depending on the project, the review may address:
- Structural safety
- Means of egress
- Fire and life safety
- Energy compliance
- Plumbing systems
- Mechanical systems
- Electrical requirements
- Zoning and development standards
- Local amendments
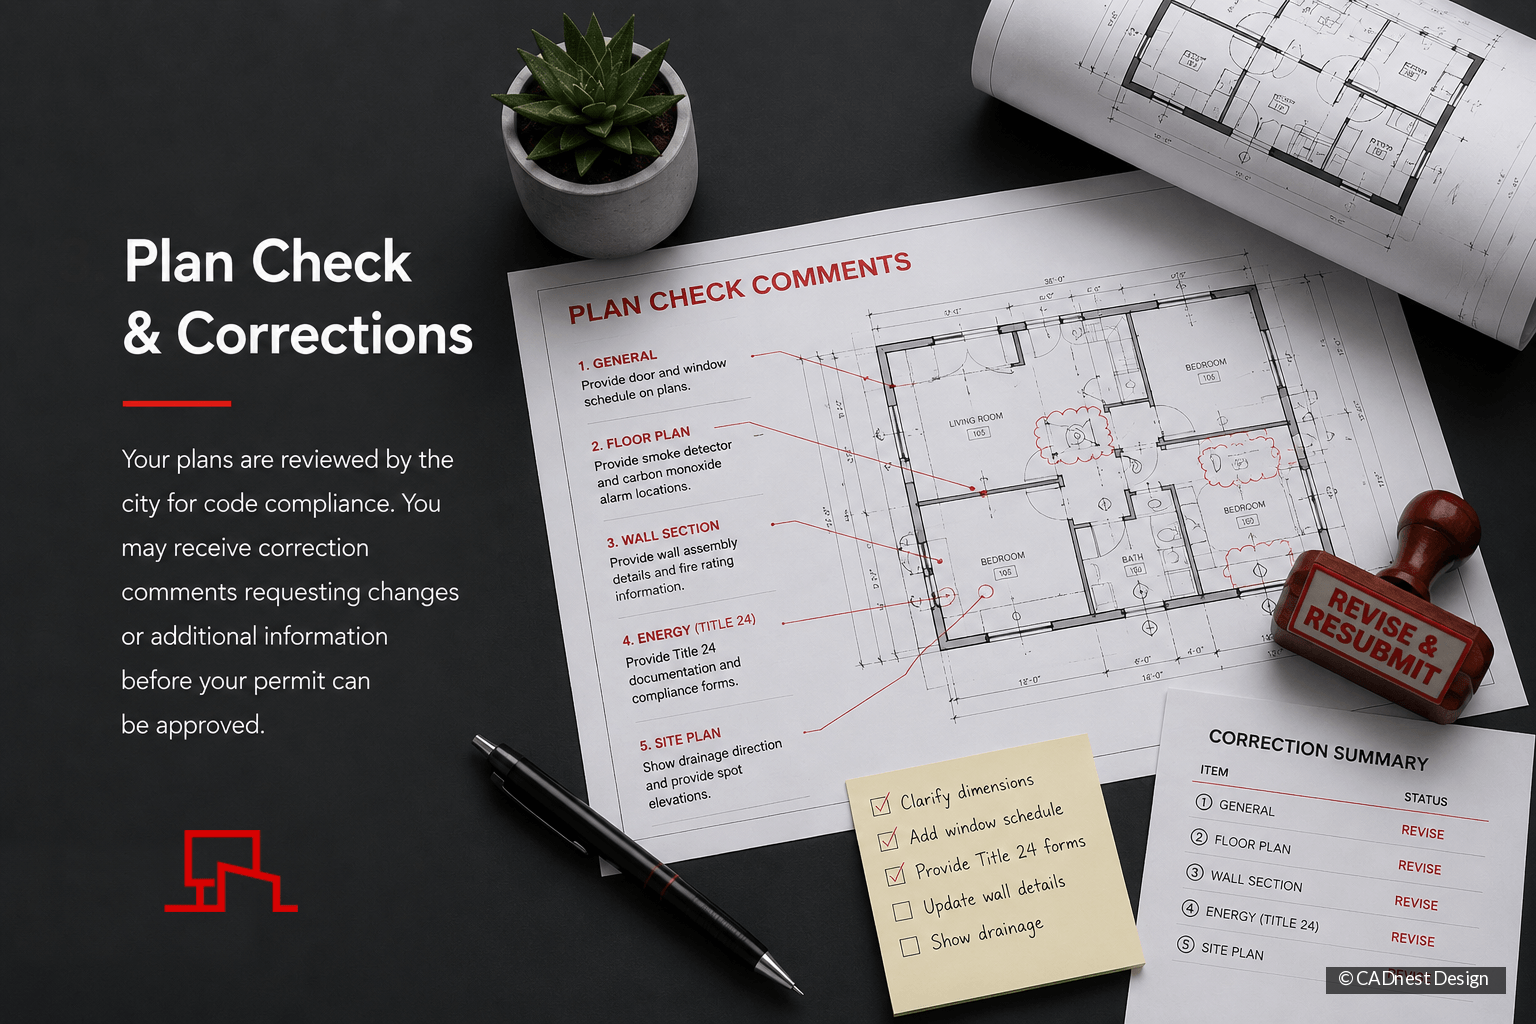
The reviewer may approve the plans or return correction comments that need to be addressed before approval can be issued.
If you want to understand what drawings are commonly submitted for this review, see our article on what drawings are needed for building permits.
9. Getting Comments Back Is Normal
Correction comments are a normal part of the permitting process. Receiving comments does not necessarily mean that something has gone seriously wrong.
A reviewer might request:
- A missing dimension
- A clarified construction detail
- Additional information
- Revised structural calculations
- Additional energy documentation
- Corrections to plans or forms
- Clarification of an existing condition
The applicant or design team then responds to the comments and resubmits the required information.
Larger or more complicated projects may go through more than one correction cycle.
Clear, complete, and coordinated permit drawings can help reduce unnecessary questions and correction cycles, although no designer can guarantee that a jurisdiction will approve plans without comments.
For a broader overview of the entire permit process, see our Building Permit Guide.
10. Approval Isn’t the Finish Line
Plan approval means the proposed work has been approved on paper. It does not mean the work has already been constructed or inspected.
Once the permit is issued, construction can proceed according to the approved plans and applicable requirements. The building department then performs inspections at required stages during construction.
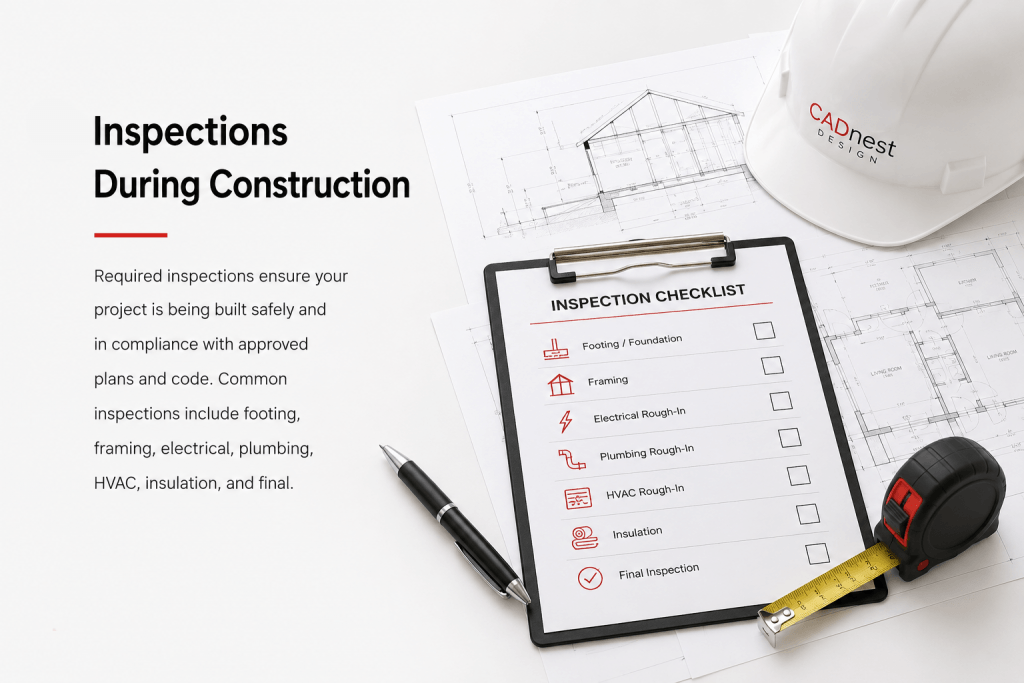
11. Inspections During Construction
Typical residential inspection stages may include foundation and footings, under-slab work, framing, rough plumbing, electrical and mechanical work, insulation, drywall, and final inspection.
Not every project requires every inspection listed above. The required inspection sequence depends on the project and jurisdiction.
The inspector generally checks whether the constructed work conforms to the approved plans and applicable requirements.
Do not cover work that needs to be inspected first.
Closing up framing, rough plumbing, electrical, or other work before the required inspection can create additional work and delays.
12. What Happens If an Inspector Finds a Problem?
If the built condition does not match the approved plans or does not comply with applicable requirements, the inspector may issue a correction that needs to be addressed before the next inspection.
This is one reason field changes should be handled carefully.
Moving a wall, resizing a window, rerouting plumbing, changing structural framing, or modifying a roof during construction can affect what was originally approved.
If you want to change something during construction, coordinate with your design team and the building department before performing the change whenever possible.
13. How Long Does the Building Permit Process Take?
There is no single statewide timeline that applies to every residential permit.
The timeline can depend on:
- Project complexity
- Completeness of the plans
- Clarity of the submitted documents
- Current department workload
- Number of departments involved
- Number of correction cycles
- Availability of required supporting documents
- Project-specific review requirements
A simple JADU conversion and a full second-story addition are obviously not the same type of project and should not be expected to follow the same timeline.
Do not build your construction schedule around an assumed permit date until you understand the requirements and process of your particular jurisdiction.
14. Why Permit Plan Quality Matters More Than People Expect
Incomplete or unclear drawings can contribute to additional correction cycles, contractor questions, construction misunderstandings, change orders, and delays.
Permit plans are different from concept sketches or presentation renderings. They need to communicate the proposed work clearly enough for the plan reviewer and construction team to understand the project.
Good plans do not guarantee a fast approval, because the final review belongs to the jurisdiction. However, well-organized plans can help eliminate avoidable questions and inconsistencies.
For more information about the drawings that may be required, visit our Building Permit Drawings Guide.
15. Don’t Build Before the Permit Is Issued
For work that requires a permit, construction should not begin before the required permit has been issued.
Unpermitted work can create problems later, including during:
- Property sales
- Refinancing
- Insurance matters
- Future permit applications
- Property improvements
If you inherit unpermitted work on a property you are buying or already own, do not assume that the work is acceptable simply because it has been there for years.
Contact the applicable building department to determine what is required to address the existing work.
16. Real Example: A Bedroom and Bathroom Addition
Suppose a homeowner wants to add a 400-square-foot bedroom and bathroom to an existing house.
A typical process might look like this:
- Property research — zoning, setbacks, lot coverage, and applicable development standards
- Existing conditions documentation — documenting the current house and property
- Design and drafting — floor plan, site plan, elevations, sections, and other required drawings
- Structural coordination — beams, foundation, framing, and other structural elements coordinated with a licensed structural engineer when required
- Energy compliance — applicable Title 24 documentation
- Submission — complete package submitted to the jurisdiction
- Plan check — approval or correction comments
- Corrections and resubmittal
- Permit issuance
- Construction — work performed according to the approved plans
- Inspections — inspections at required stages
- Final approval
The exact sequence can vary by city and project, but the general process is similar.
17. The Real Building Permit Sequence in One Line
It is not simply:
“Draw plans → pay fee → get permit.”
It is closer to:
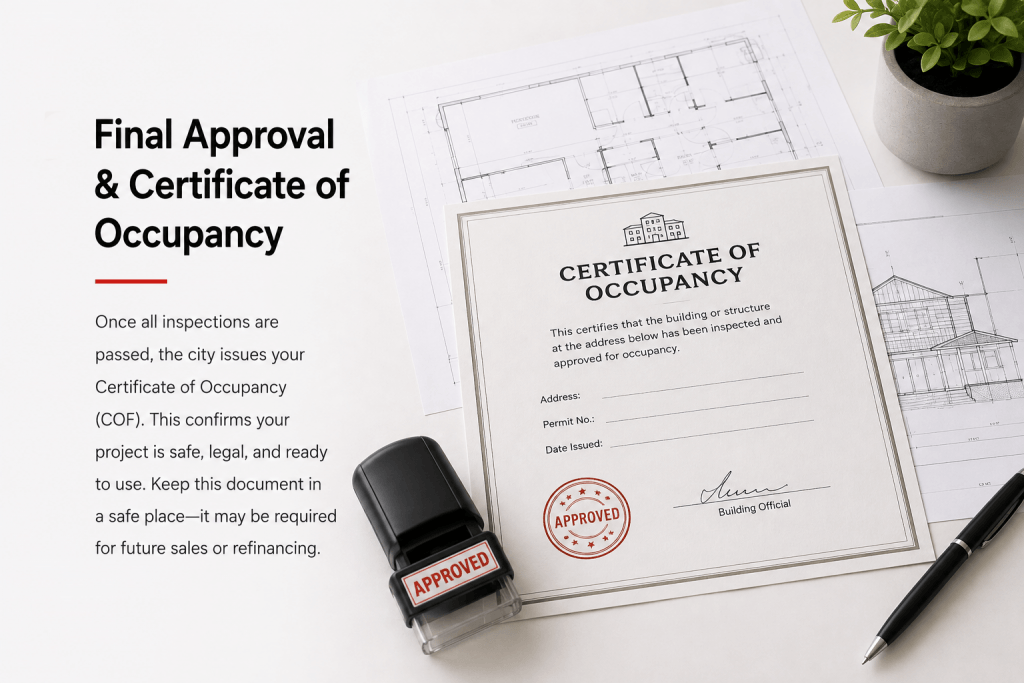
Property research → design → engineering and supporting documents → submission → plan check → corrections → approval → permit issuance → construction → inspections → final approval
Every project shifts this sequence slightly based on the property, jurisdiction, and scope.
That is exactly why it is worth sorting out the requirements before drawings begin rather than discovering major restrictions after the design is already underway.
Frequently Asked Questions
Do I need a permit for a home remodel?
It depends on the scope. Some cosmetic work may be exempt, while structural, electrical, plumbing, mechanical, addition, or conversion work commonly requires permits. Check with your local building department before starting.
Can I prepare my own permit plans?
In some cases, property owners can prepare or submit their own drawings. Certain projects may require involvement from a licensed architect, engineer, or other professional depending on the project type, size, complexity, and jurisdiction.
Does a building permit cover everything?
No. Depending on the scope and location, a project may involve separate building, electrical, plumbing, mechanical, planning or zoning, fire, energy, or other approvals.
Why did the city return comments on my plans?
Correction comments are a routine part of plan review. They identify information that needs clarification, correction, or additional documentation before the project can move forward.
Can I change the design after the permit is issued?
Minor changes may sometimes be handled in the field, while significant changes may require revised drawings or additional approval. Coordinate proposed changes before building them whenever possible.
How much does a building permit cost?
Permit fees vary substantially by jurisdiction, project valuation, scope, and required reviews. Your local building department should have the current fee schedule for your project.
Does California use the same building code everywhere?
California has a statewide building standards framework under Title 24, but cities and counties can have applicable local ordinances, amendments, and procedures. The current statewide edition is the 2025 California Building Standards Code, effective January 1, 2026.
Do ADUs and JADUs require building permits?
ADUs and JADUs are subject to specific California laws and local permitting requirements. The exact requirements depend on the type of unit, property, scope of work, and jurisdiction. For a detailed overview, see our ADU & JADU Guide.
About CADnest Design LLC
CADnest Design LLC provides residential drafting, design documentation, existing-condition documentation, and permit-plan preparation for homeowners, contractors, and property owners across Pasadena and the greater Los Angeles area, with a focus on ADU, JADU, residential remodel, addition, and related projects.
When a project requires structural engineering, energy documentation, or other specialized services, CADnest coordinates with the appropriate professionals to help keep the permit package organized and moving forward.
CADnest prepares permit plan sets and construction drawings based on the applicable requirements in effect at the time of drafting.
Important scope note: CADnest Design is a drafting and design service and is not a licensed architecture or engineering firm. When a project requires licensed architectural, structural, civil, or other professional services, those services are provided by appropriately licensed professionals.
Final permit approval and interpretation of applicable requirements remain with the authority having jurisdiction (AHJ).
Official California Resources
- California Department of Housing and Community Development — Building standards and related resources
- California Contractors State License Board — Permit and construction information
- California Architects Board — Licensing and professional practice information
- Your local city or county Building & Safety / Community Development Department
Building requirements, fee schedules, procedures, and local regulations can change. Always verify the current requirements for your specific property and project with the applicable local building department.
Last reviewed: August 2026.