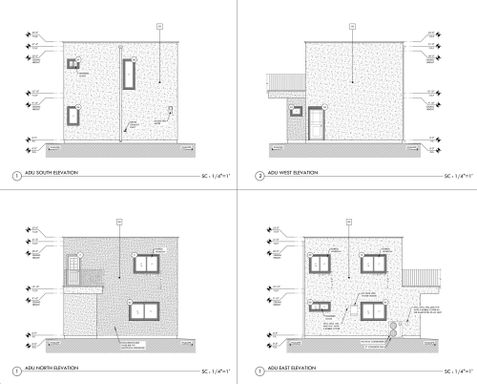
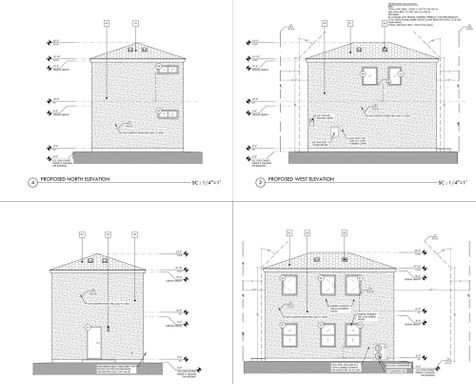
ADU Plans & Permit Drawings in Los Angeles
✓ Free quotes, no obligation
✓ Serving all of Southern California
✓ Help with plan check corrections
What our clients say

Cadnest provided the site plan & design plans and connected me with an engineering firm that together helped us with our home addition on a small lot. Mahdi is very professional, and pleasant to work with. His plans really came to life and provided us with the much needed extra space that included a new bonus room, bathroom and covered patio!

Mahdi does great work, awesome designs.
Highly recommend

We hired CADNEST DESIGN to design the plans for our ADU. Working with CADNEST DESIGN was a great experience. They worked through the design process to make sure that the ADU floor plan included everything we wanted. They are very responsible and professional in the work that they produce. I highly recommend hiring CADNEST DESIGN for your projects.

Mahdi is good guy. His fees is little higher than my existing Designer, but I am happy with his quality of works and services. I will use him again.

Had a great experience working with him designing an ADU would recommend

Mahdi/Cadnest did a great job - He is responsive, easy to work with, & reasonably priced. He is also readily available for requested plan revisions. Thanks Mahdi, & I look forward to working with you on future projects.

Mahdi is a professional in every sense of the word. He worked with me to design and get through the entitlement process for an ADU design in Corona. He is patient, responsive and has contacts with engineers and other trades to get your project designed and approved. Would work with him again. Truly a great experience.

To be perfectly honest, I rarely write reviews. Someone has to really impress me. My experience with Mahdi has been so exceptional that I wanted to share it.
We were adding a new ADU in our property. Mahdi carefully considered our needs, wishes, and budget. As time has proven, Mahdi is not only skilled in designing beautiful spaces, but he is also very experienced in dealing with complex permitting process here in LA, especially during COVID. Most importantly, he was very easy to communicate with and always made himself available when we needed him. We are very pleased with our addition and would definitely use Cadnest Design again.

I have worked with Mahdi on a few projects. He is an excellent designer. He pays close attention to detail and has excellent ideas on how to maximize space. He definitely goes above and beyond when it comes to timeliness. His turn around time on corrections and changes is particularly fast. Mahdi is very knowledgeable on city requirements so it makes working with the city go more smoothly! If he does not know something he is quick to research that particular requirement. In addition, he works really hard to make his schedule work with your schedule. I have referred and will continue to refer Madhi to people. We feel very fortunate to have met such a competent designer.
How it works
1
Send your address and project
Use the quick quote form or call us.
2
Get your free quote
We review the property and reply with a quote.
3
We draw your plans and help with plan check
Permit-ready drawings, plus help with city corrections.
ADUs we draw
Detached ADU
A new backyard unit, from a compact studio to a two-story, two-bedroom home.
Garage conversion
Turn an existing garage into a legal living unit, one of the most common ADUs in Los Angeles.
Attached ADU
A side or rear addition with its own entrance, connected to your house.
Junior ADU (JADU)
A small unit created inside your existing home, such as from a bedroom or den.
What’s in your plan set
Every drawing set is prepared for city plan check. Depending on your project, it includes:
- Site plan
- Parcel map
- Legal description
- Existing and proposed floor plans
- Demolition plan (for conversions and remodels)
- Roof plan
- Exterior elevations and building sections
- Door and window schedule
- Dimensioned layouts and construction notes
- CALGreen forms
- City general forms
Drawings are typically ready in about 2 weeks after we measure the property and you approve the layout.
One point of contact for your whole permit package
We prepare your drawings. For everything else your permit needs, we coordinate with licensed professionals we work with regularly, so you don’t have to find and manage them yourself:
- Structural engineering
- Title 24 energy reports
- Permit submittal through experienced expeditors
- Contractor referrals when you’re ready to build
Engineering, energy calculations and expediting are performed by independent licensed professionals. CADnest Design provides the drafting and coordinates the team.
Contractors and builders
Need a drafting partner for recurring ADU jobs? We prepare permit sets, plan check revisions and as-builts to your standards, with fast turnaround on redlines. Drafting for contractors →
Frequently asked questions
How long do ADU plans take?
Drawings are typically ready in about 2 weeks after we measure the property and you approve the layout. City review time depends on the city and its current workload.
Do you handle the structural engineering and Title 24?
We coordinate them for you. Licensed engineers and energy consultants we work with regularly prepare and sign those reports, and we make sure everything fits together in one permit package.
Can you submit the plans to the city?
Yes, we can coordinate submittal through permit expeditors we work with. You or your contractor can also submit the plans directly.
What happens if the city asks for corrections?
We help you respond to plan check comments and update the drawings for resubmittal.
How much do ADU plans cost?
Every property and project is different, so we give you a free quote after reviewing your address and what you want to build. There’s no obligation.
What areas do you serve?
All of Southern California, including Los Angeles, Pasadena, Glendale, Burbank, Arcadia, San Marino, Alhambra and the San Gabriel Valley.
Ready to start your ADU?
Send your property address and a few details. We’ll review it and get back to you with a free quote.
Get a free quote