
Permit Drawings
August 11, 2026
What Drawings Are Needed for a Building Permit? A Homeowner’s Guide to Permit Plans
If you are planning a home renovation, room addition, garage conversion, ADU, JADU, or other residential construction project, you may have heard the term “permit plans.”
But what exactly are permit plans?
Many homeowners assume that a permit package is simply a floor plan showing the new layout. In reality, a permit plan set can include several different drawings and supporting documents, depending on the project.
A building department may need to understand the existing property, proposed construction, building height, exterior appearance, structural system, energy requirements, and other aspects of the project before it can approve the plans.
This guide explains the most common drawings found in residential permit plan sets and what each drawing is used for.
Important: There is no single permit-plan checklist that applies to every project in California. Requirements vary by project, jurisdiction, property, and scope of work. Always confirm the current requirements with the building department responsible for your property.
What Is a Permit Plan Set?
A permit plan set is a collection of drawings and supporting documents submitted to the appropriate jurisdiction for review.
The purpose is to communicate the proposed project clearly enough for the reviewing agencies to determine whether it complies with applicable requirements.
Depending on the project, a plan set may include:
- Site plans
- Floor plans
- Demolition plans
- Roof plans
- Exterior elevations
- Building sections
- Construction details
- Structural plans
- Electrical information
- Plumbing information
- Mechanical/HVAC information
- Energy documentation
- Green-building information
- Other project-specific documents
The important point is that the required drawings depend on what you are building.
1. Cover Sheet
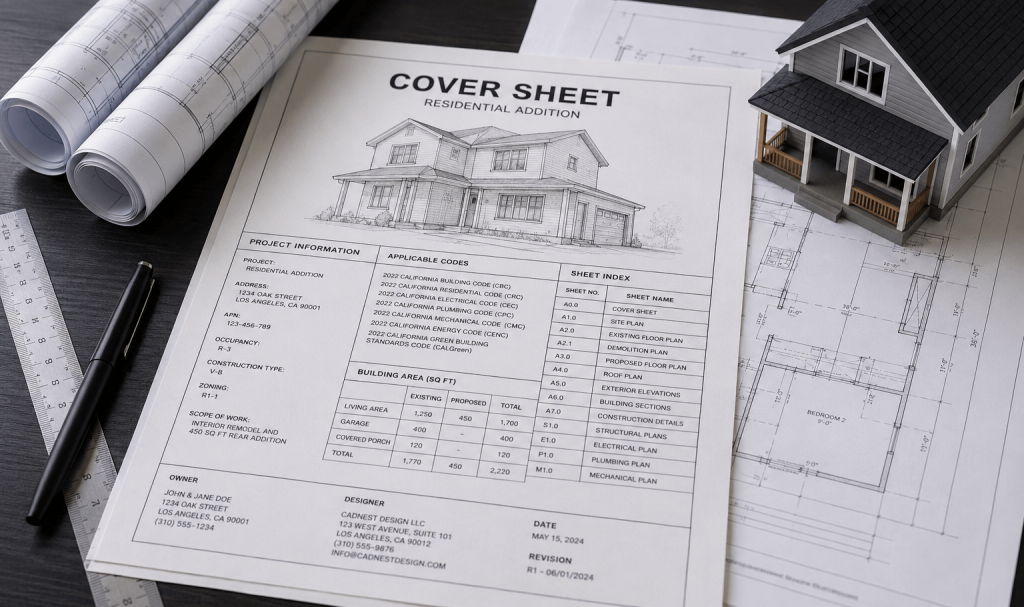
The cover sheet is usually the first page of a permit plan set.
It provides basic information about the project and helps the reviewer understand what is being proposed.
Depending on the jurisdiction and project, it may include:
- Project address
- Owner information
- Designer information
- Project description
- Scope of work
- Applicable codes
- Building areas
- Existing and proposed areas
- Occupancy information
- Construction type
- General notes
- Sheet index
The cover sheet is particularly useful for larger projects because it gives the reviewer a quick overview of the entire package.
Why does it matter?
A clear project description helps establish exactly what work is being proposed.
For example:
“Interior remodel and 350-square-foot rear addition to existing single-family residence.”
is much more useful than simply saying:
“Remodel.”
2. Site Plan
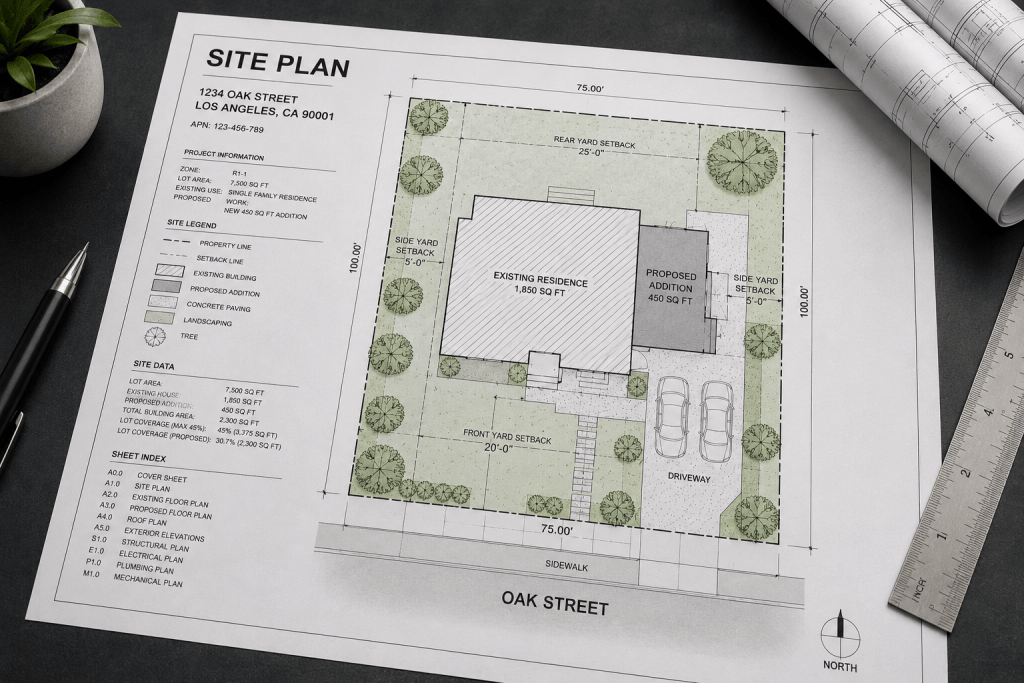
A site plan shows the project in relation to the property.
Think of it as looking down at the entire lot from above.
A site plan may show:
- Property lines
- Existing structures
- Proposed construction
- Setbacks
- Easements
- Driveways
- Walkways
- Parking
- Fences and walls
- Hardscape
- Utilities
- North arrow
- Dimensions
- Grades
- Adjacent streets
- Slopes and drainage information when applicable
For additions and new construction, the site plan is especially important because the building department needs to understand where the proposed construction is located on the property.
For example, the County of Los Angeles’s published residential requirements identify items such as property lines, setbacks, easements, lot coverage, parking where applicable, grades, utilities, driveways, hardscape, and slope information as part of its site-plan requirements for certain residential projects.
Why does it matter?
A beautifully designed addition can still have a permitting problem if it does not comply with applicable setbacks, lot coverage, height, parking, or other property-specific requirements.
3. Existing Floor Plan
For a renovation or addition, the reviewer usually needs to understand the existing building before evaluating the proposed changes.
An existing floor plan documents the current condition of the house.
It may show:
- Existing walls
- Rooms
- Doors
- Windows
- Stairs
- Kitchens
- Bathrooms
- Fixtures
- Dimensions
- Existing floor areas
- Other relevant features
The existing plan establishes the starting point for the project.
For example, if you want to remove a wall between the kitchen and living room, the existing plan shows the wall before the proposed work.
4. Demolition Plan
A demolition plan identifies what will be removed or modified.
It may distinguish between:
- Existing construction to remain
- Existing construction to be removed
- Existing construction to be modified
For example, a remodel may involve:
- Removing interior walls
- Removing a portion of the roof
- Replacing windows
- Removing an existing bathroom
- Modifying an exterior wall
Not every project needs a separate demolition sheet. For smaller projects, demolition information may sometimes be incorporated into another drawing.
The appropriate format depends on the project and jurisdiction.
5. Proposed Floor Plan
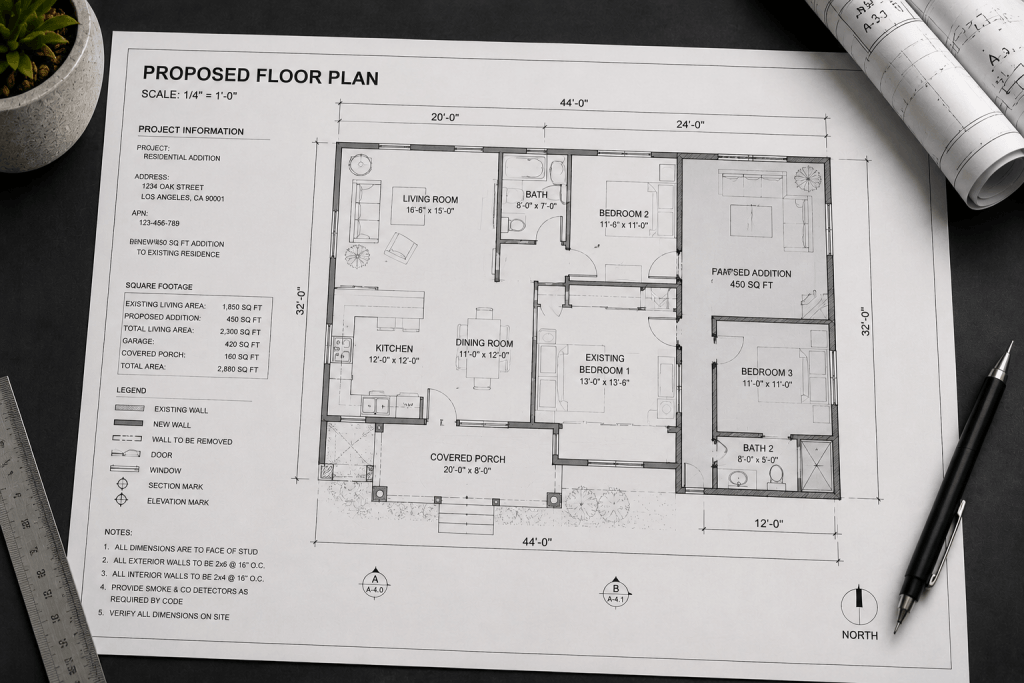
The proposed floor plan is one of the most important drawings in a residential permit package.
It shows what the building is intended to look like after the proposed work.
Depending on the project, it may show:
- Room names
- Room dimensions
- Wall locations
- Doors
- Windows
- Cabinets
- Plumbing fixtures
- Appliances
- Stairs
- Ceiling information
- Structural elements
- New and existing construction
- Required dimensions
- Notes and references
For example, a kitchen remodel plan may show the new cabinets, appliances, doors, windows, plumbing fixtures, and walls.
A room addition plan may show the new bedroom, bathroom, windows, doors, connection to the existing house, and dimensions.
6. Roof Plan
A roof plan is a top-down drawing showing the configuration of the roof.
Depending on the project, it may show:
- Roof slopes
- Ridges
- Hips
- Valleys
- Eaves
- Roof overhangs
- Roofing materials
- Roof drainage
- Gutters and downspouts
- Skylights
- Roof-mounted equipment
- Attic ventilation
A roof plan becomes particularly important when the project involves a new addition, a roof replacement, a roof modification, or new construction.
For new ADU construction, Los Angeles County’s published ADU requirements specifically identify roof drainage patterns, roofing materials, slopes, hips, valleys, ridges, eave dimensions, and attic vents among the information that may be required.
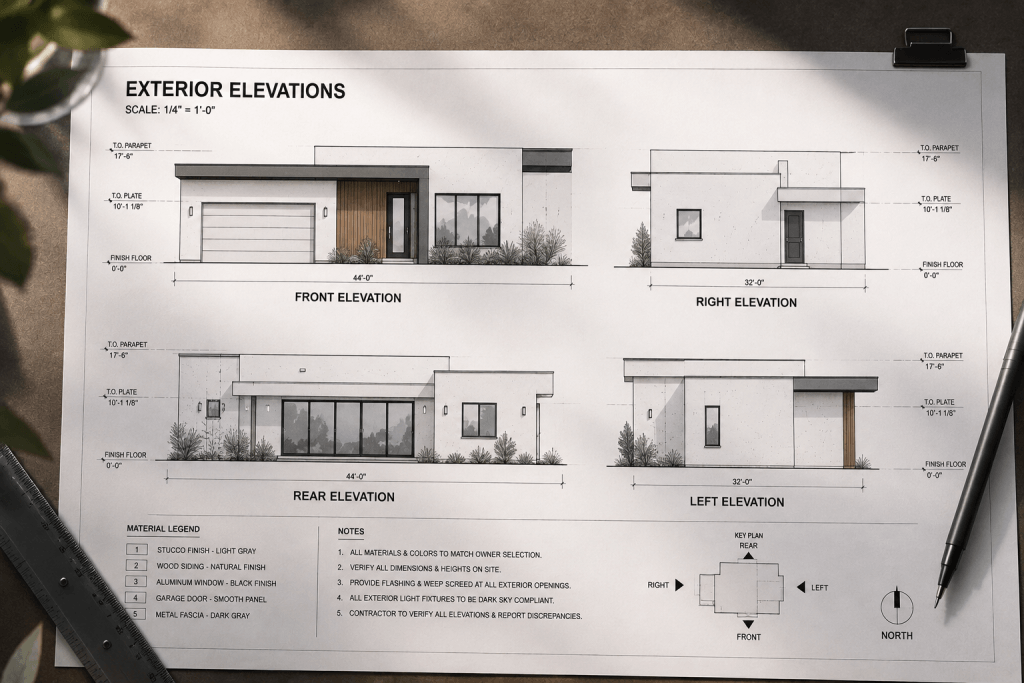
An elevation is a straight-on view of one side of the building.
7. Exterior Elevations
Instead of looking down at the building as you do in a floor plan, an elevation shows the building from the front, rear, or side.
Elevations can show:
- Building height
- Roof configuration
- Windows
- Doors
- Exterior materials
- Exterior finishes
- Garage doors
- Porches
- Decks
- Architectural projections
- Existing and proposed grade
- Other exterior features
For an addition, elevations help demonstrate how the new construction relates to the existing house.
8. Building Sections
A building section is essentially a vertical cut through the building.
It allows the reviewer to understand construction that cannot be fully understood from a floor plan or exterior elevation.
A section may show:
- Foundation
- Floor structure
- Walls
- Ceiling
- Roof
- Floor-to-floor heights
- Ceiling heights
- Insulation
- Exterior finishes
- Structural components
- Windows and doors
- Wall and roof assemblies
Sections become particularly useful for additions, new construction, roof modifications, changes in floor elevations, and projects involving complicated construction conditions.
9. Construction Details
Some construction conditions cannot be adequately explained with a floor plan, elevation, or section.
That’s where details are used.
A detail is a larger-scale drawing showing how a particular component is constructed.
Examples include:
- Foundation details
- Wall sections
- Roof-to-wall connections
- Window installation
- Door thresholds
- Waterproofing
- Flashing
- Stair details
- Handrails
- Guardrails
- Deck connections
- Other building components
The number and type of details required depend heavily on the project.
A small interior remodel may require relatively few construction details, while a new house or major addition may require many.
10. Structural Plans
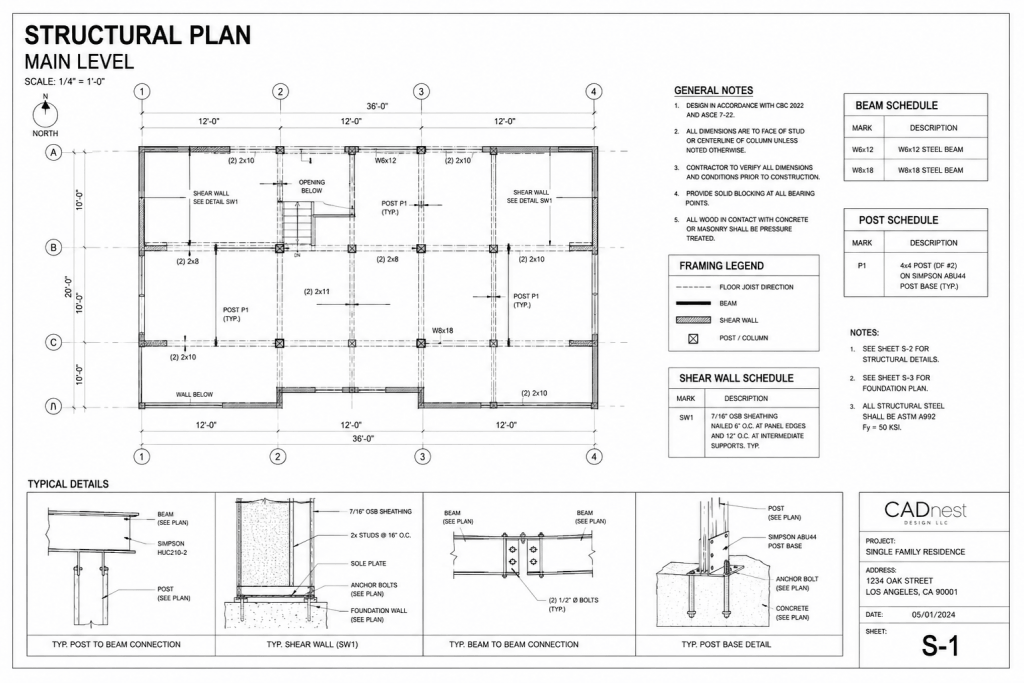
Architectural plans describe the building, but they do not replace structural engineering when structural design is required.
Structural plans may address:
- Foundations
- Footings
- Beams
- Posts
- Shear walls
- Floor framing
- Roof framing
- Headers
- Structural connections
- Lateral-force-resisting elements
Structural calculations may also be required depending on the project.
For certain Los Angeles County residential projects, published requirements call for foundation and framing information and structural analysis when proposed construction falls outside applicable conventional construction provisions.
Does every remodel need structural engineering?
No.
A project involving only cosmetic changes may not require structural engineering.
A project involving a load-bearing wall, major opening, new beam, foundation modification, second story, roof modification, or other structural work may require structural design.
The answer depends on the actual project.
11. Electrical, Plumbing & Mechanical Plans
Not every project requires separate drawings for every building system.
Depending on the scope, information may be included within the architectural drawings or provided on separate discipline-specific plans.
Electrical
Electrical information may include:
- Lighting
- Switches
- Receptacles
- Smoke alarms
- Carbon monoxide alarms
- Electrical equipment
- Panels
- Service information
Plumbing
Plumbing information may include:
- Plumbing fixtures
- Water supply
- Drainage
- Venting
- Water heaters
- Sewer connections
Mechanical / HVAC
Mechanical information may include:
- HVAC equipment
- Supply and return ducts
- Exhaust fans
- Ventilation
- Thermostats
- Equipment specifications
The amount of MEP documentation required depends on the scope of work and the requirements of the applicable jurisdiction.
12. Energy and Green-Building Documents
California residential projects can also require energy and green-building documentation.
These documents are not necessarily architectural drawings, but they can be an important part of the permit package.
Depending on the project, documentation may include:
- Energy compliance forms
- Energy calculations
- Building-envelope information
- HVAC information
- Insulation information
- Green-building requirements
- Required notes and details
The exact requirements depend on the project and the applicable code cycle.
13. What About ADU and JADU Plans?
If you are considering an Accessory Dwelling Unit (ADU) or Junior Accessory Dwelling Unit (JADU), the permit package may require many of the same drawing types discussed above.
An ADU can be attached to the primary home or detached from it. A JADU is a smaller accessory unit located within the existing or proposed primary dwelling and is subject to its own requirements.
For a new ADU, a typical plan package may include:
- Site plan
- Floor plan
- Roof plan
- Exterior elevations
- Building sections
- Structural plans
- Structural calculations when required
- Energy documentation
- Mechanical information
- Electrical information
- Plumbing information
- Other jurisdiction-specific documents
Los Angeles County’s published ADU minimum-plan requirements provide an example of a comprehensive ADU submittal, including site and architectural plans, structural plans, energy and green-building documentation, and mechanical and electrical information.
An important point about ADUs
ADU requirements can change as California laws and local regulations change.
California’s Department of Housing and Community Development updated its ADU Handbook in March 2026 to reflect changes in state ADU law that took effect January 1, 2026.
For an ADU or JADU project, always verify the current requirements for the specific property and jurisdiction before finalizing the plans.
Do You Need Every Drawing?
No.
This is one of the most important things for homeowners to understand.
A small project may require a relatively simple plan package.
A major addition or new house may require a much more comprehensive package.
Example: Interior Remodel
A relatively simple interior remodel might involve:
- Existing/proposed floor plan
- Demolition information
- Interior elevations
- Electrical information
- Plumbing information
- Construction details, if needed
Example: Room Addition
A room addition may involve:
- Site plan
- Existing floor plan
- Demolition plan
- Proposed floor plan
- Roof plan
- Exterior elevations
- Building sections
- Construction details
- Structural plans
- Structural calculations, when required
- Energy documentation
- Other supporting documents
Example: ADU
An ADU may involve:
- Site plan
- Floor plan
- Roof plan
- Exterior elevations
- Sections
- Structural information
- Energy documentation
- MEP information
- Other jurisdiction-specific requirements
Example: New House
A new home can require a much more comprehensive package, potentially including:
- Cover sheet
- Site plan
- Floor plans
- Roof plan
- Exterior elevations
- Sections
- Details
- Structural plans
- Structural calculations
- Electrical plans
- Plumbing plans
- Mechanical plans
- Energy documentation
- Green-building documentation
- Other reports and approvals
These are examples—not universal checklists.
Why Can’t You Just Submit a Floor Plan?
A homeowner may reasonably ask:
“If the city can see the floor plan, why do they need all these other drawings?”
Because a floor plan only shows part of the building.
Imagine looking at a house from directly above.
You can see the rooms, walls, doors, and windows, but you cannot fully determine:
- How tall the building is
- How the roof is constructed
- How the foundation works
- What the exterior looks like
- How the walls are assembled
- How certain structural components work
- What materials are used
- How the building connects to the ground
Different drawings answer different questions.
Floor plans show the building horizontally.
Elevations show the building vertically from the outside.
Sections show how the building is assembled.
Details explain specific construction conditions.
Together, these drawings create a much more complete picture of the proposed construction.
Why Coordination Between Drawings Matters
A good permit plan set should tell one consistent story.
For example:
If the floor plan shows a new window, the elevation should generally show that window in the corresponding location.
If a section shows a particular roof height, the elevation should coordinate with that height.
If the structural plans show a beam, the architectural plans should coordinate with its location.
If the site plan shows a proposed addition, the floor plans and elevations should correspond to that addition.
Poor coordination can lead to:
- Plan check comments
- Additional revisions
- Contractor questions
- Construction delays
- Change orders
- Unnecessary costs
This is why simply having a large number of drawings does not necessarily mean you have a good permit set.
The drawings need to agree with each other.
What Should Homeowners Provide to Their Designer?
The quality of the permit plans depends partly on the information available at the beginning of the project.
If you are planning a renovation, it can be helpful to provide:
- Property address
- Existing plans, if available
- Previous permits, if available
- Survey information, if available
- Property photographs
- Information about previous additions or remodels
- Your desired scope of work
- Information about known structural issues
- HOA requirements, if applicable
- Any correspondence already received from the city or county
For an existing home, accurate documentation of existing conditions is particularly important.
If existing plans are unavailable or outdated, field measurements may be needed to create an accurate existing-condition plan.
What Happens After the Plans Are Prepared?
Once the drawings and required supporting documents are complete, the permit package can be submitted to the appropriate jurisdiction.
The reviewing agency may then examine the plans for compliance with applicable requirements.
If corrections are issued, the plans may need to be revised and resubmitted.
The exact process depends on the jurisdiction.
For example, Los Angeles County Public Works uses its Electronic Permitting and Inspections Center (EPIC-LA) for certain County permit and plan-check services, while other properties may be subject to a different city or agency’s permitting system.
This is why homeowners should identify the correct permitting jurisdiction before assuming that another city’s or county’s checklist applies to their property.
A Simple Way to Understand Permit Drawings
If all the terminology seems complicated, remember these basic functions:
| Drawing | What it tells the reviewer |
|---|---|
| Site Plan | Where is the project located on the property? |
| Floor Plan | What is the layout and what is changing? |
| Demolition Plan | What is being removed? |
| Roof Plan | How is the roof configured? |
| Elevation | What will the building look like from outside? |
| Section | How is the building constructed vertically? |
| Details | How are specific components constructed? |
| Structural Plans | How does the structure support the required loads? |
| Electrical Plans | What electrical work is proposed? |
| Plumbing Plans | What plumbing work is proposed? |
| Mechanical Plans | What HVAC/mechanical work is proposed? |
| Energy Documents | How does the project address applicable energy requirements? |
Again, not every project requires every item on this list.
Final Takeaway
A permit plan set is much more than a floor plan.
It is a coordinated collection of drawings and supporting documents that explains what you are proposing to build, where it will be built, how it will look, and how it will be constructed.
For a residential renovation, the package may include some combination of:
Site Plan → Existing Plans → Demolition Plans → Proposed Floor Plans → Roof Plan → Elevations → Sections → Details → Structural Plans → MEP Information → Energy and Other Supporting Documents
The exact requirements depend on the project and the authority having jurisdiction.
If you are planning a home remodel, room addition, ADU, JADU, garage conversion, or new construction, determining the required drawings early can help prevent unnecessary redesign and delays later in the permitting process.
A well-prepared plan set should not simply contain enough pages—it should contain the right information, clearly presented and coordinated across the entire set.
Permit requirements change. This article is intended as general educational information for homeowners and is not a substitute for confirming current requirements with the building department, planning department, or other authority having jurisdiction for your property.
Planning a Residential Project?
If you are planning a remodel, room addition, ADU, JADU, garage conversion, or other residential project and are not sure what drawings your project requires, CADnest Design can help you determine the appropriate plan package for your project.
Request a Project Quote or view sample plans to see examples of residential drawing sets.
CADnest Design LLC provides residential drafting and permit-plan preparation services for homeowners and construction professionals in Southern California.