
Sample Plans
Not sure where to start? These are real floor plans from projects we've designed for ADUs, JADUs, and new houses across the southern California.
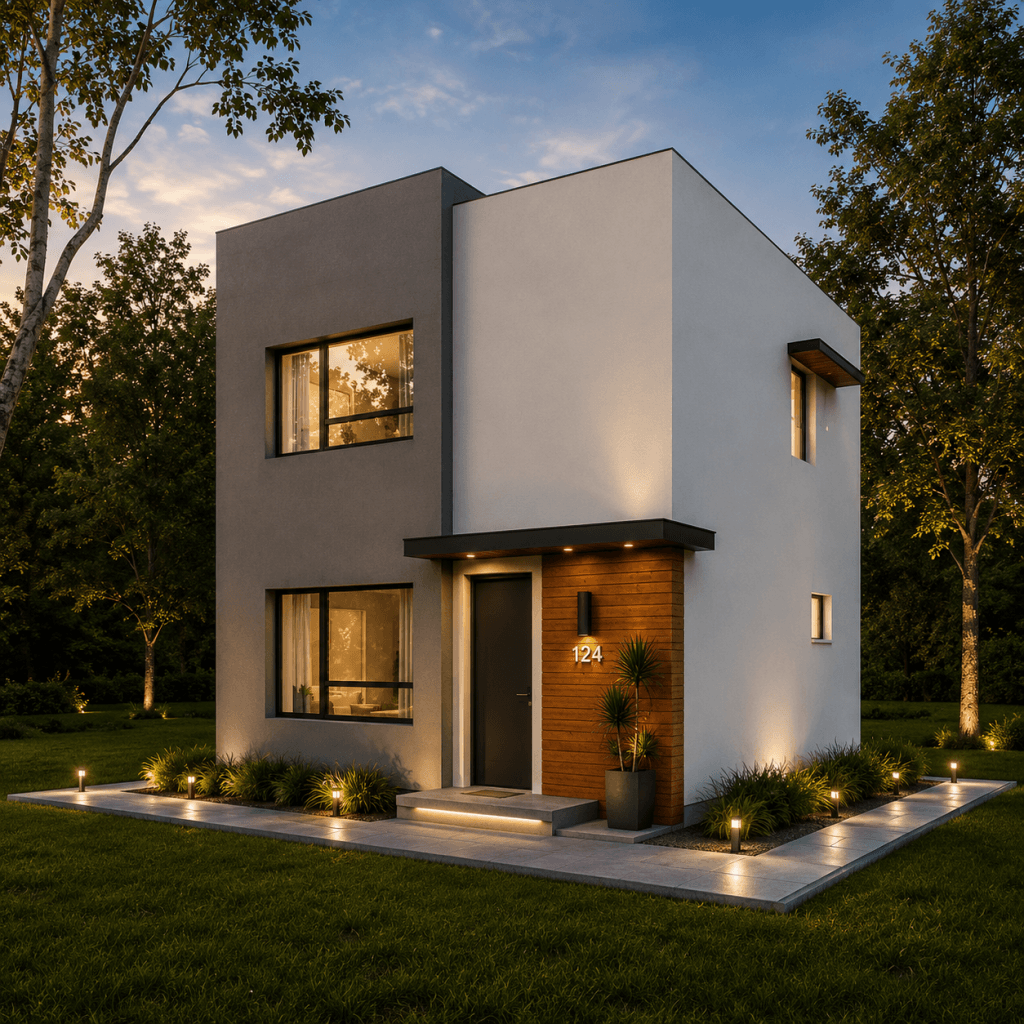
ARYA
2 Beds, 2 Baths, 700 sf Welcome to our thoughtfully designed 2-story standalone unit, a perfect blend of comfort and functionality within 700 square feet. The first floor opens up to a spacious living room,…
Learn more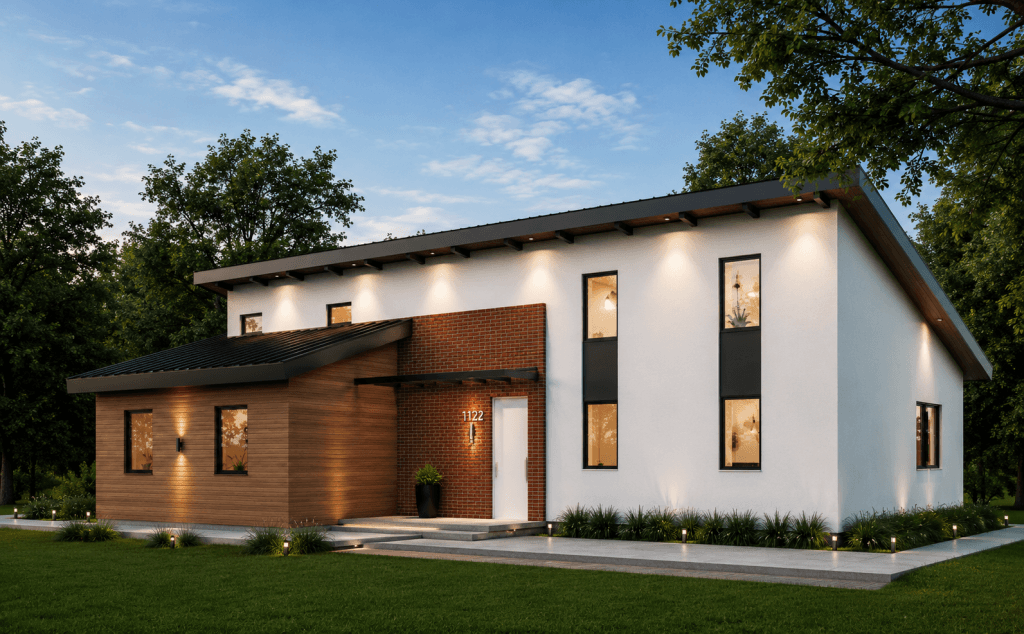
ILIA
3 Beds, 2 Baths, 1,200 sf Introducing ILIA, a contemporary residential unit offering 1200 square feet of modern living space, featuring 3 bedrooms and 2 bathrooms, designed to seamlessly adapt to various needs, including serving…
Learn more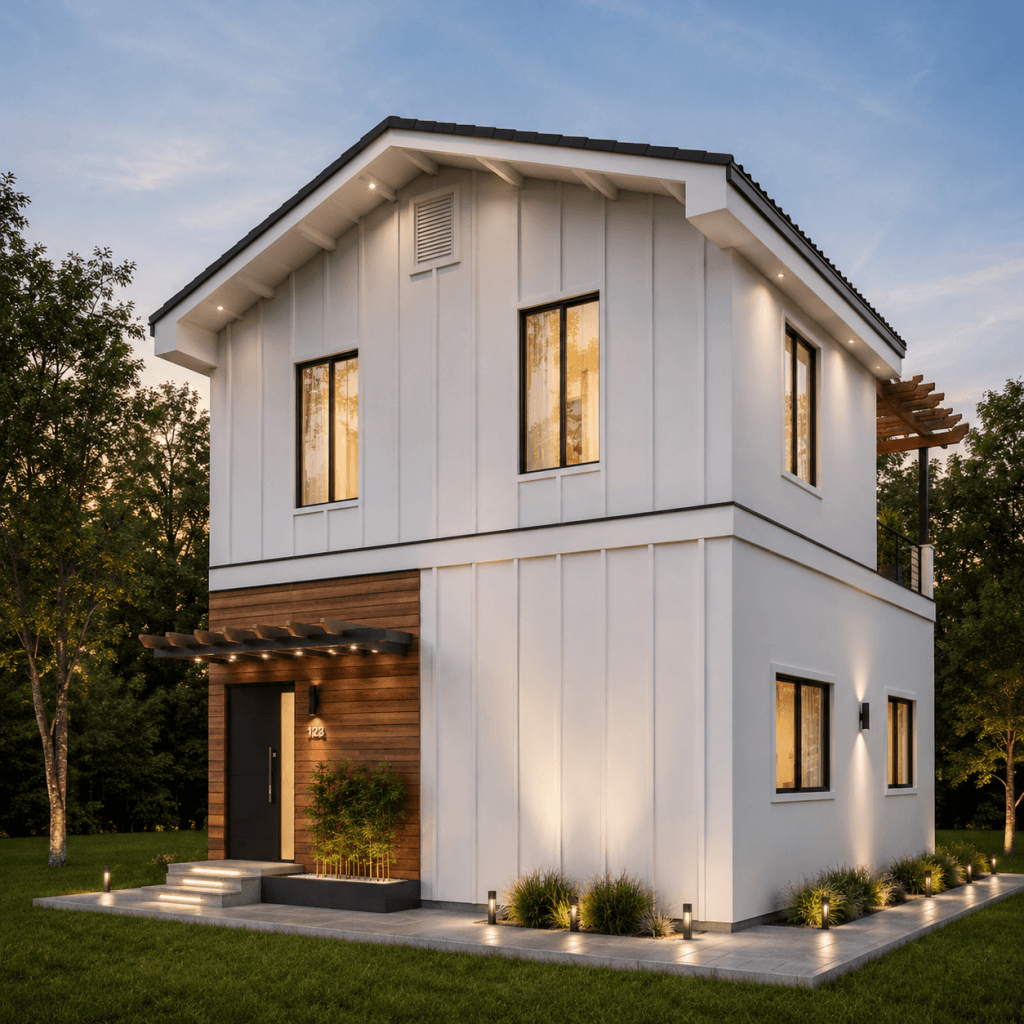
HAYAN
3 Beds, 2 Baths, 1,200 sf The Hayan project is a thoughtfully designed two-story residence with a total area of 1,200 square feet, complemented by a charming 97-square-foot terrace on the second floor. This home…
Learn more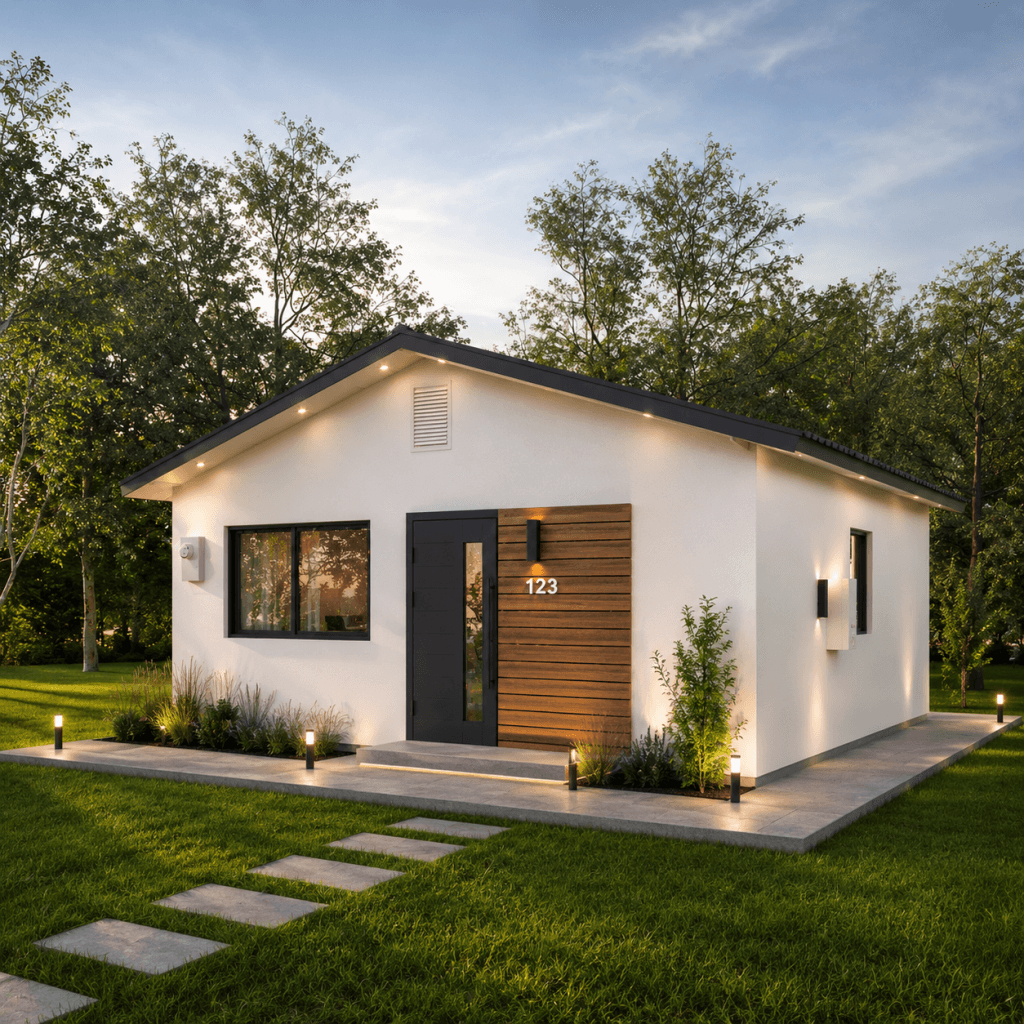
LILI
1 Bed, 1 Bath | Designed for converting a 20' × 20' Two-Car Garage into a new ADU Meet LILI, a thoughtfully designed compact ADU that transforms a standard two-car garage into a comfortable, modern…
Learn more