
Blueprints, Drafting & Building Plans for Custom Homes, ADUs, Additions & Remodels
We try hard to offer you the lowest possible prices and the best quality in designs with the most convenient for you.

Our Mission
Our projects are diverse, but our design goals are the same: to deliver the most innovative, cost and time efficient projects in the neighborhood.
-

Permit Cost
August 15, 2026How Much Does a Home Renovation Permit Cost in California? Last reviewed: August 2026 If you are planning a home…
-
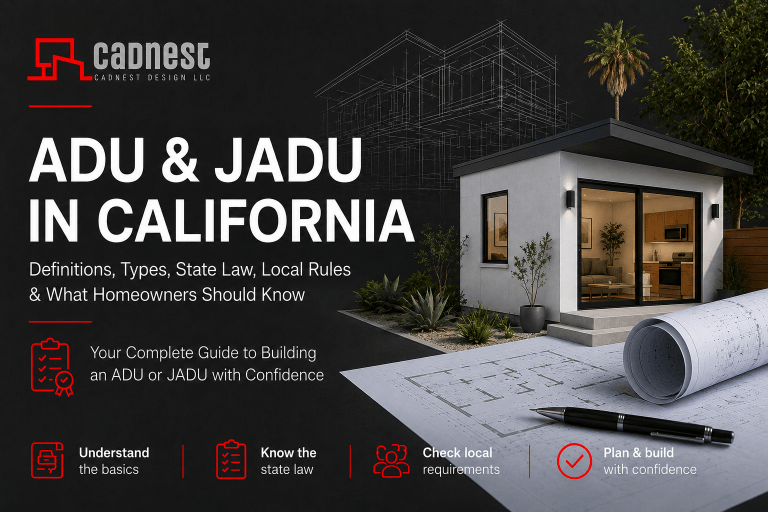
ADU & JADU
August 11, 2026ADU & JADU in California: Definitions, Types, State Law, Local Rules & What Homeowners Should Know Last reviewed: August 2026…
-
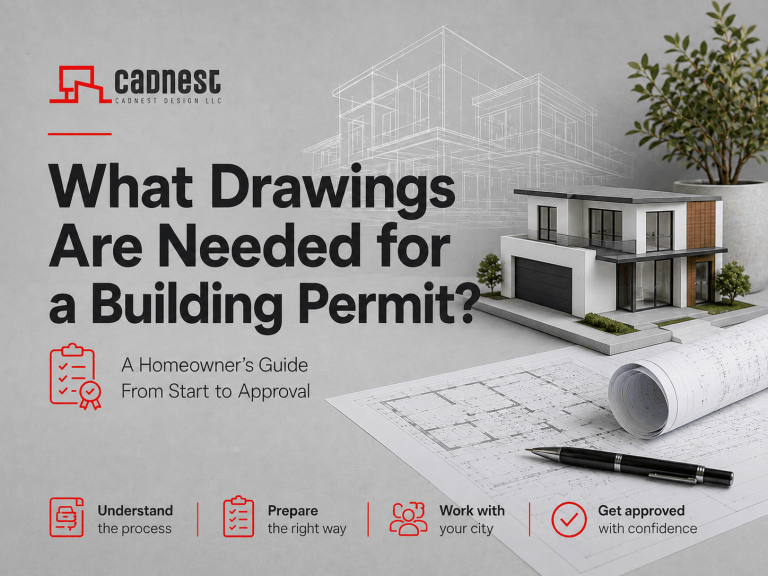
Permit Drawings
August 11, 2026What Drawings Are Needed for a Building Permit? A Homeowner’s Guide to Permit Plans If you are planning a home…
WHAT WE CAN HELP YOU WITH

CAD Drafting
Accurate and fast Computer Aided Design services in 2D and 3D format based on latest drafting standard and layouts

Blueprints
All require blueprints for brand new custom houses, addition, room addition, garage conversion ADU and JADU, new structures and second stories addition projects

Measurement
Measuring the existing properties to have AS-BUILT drawings for remodeling, design, layout change, legalize the un-permitted parts of buildings and square foot calculation

Did you know?
We are here to help you in every state of designing your plans from start to finish
Help us continue our work
FOR OUR CLIENTS WHO GOT OUR SERVICE, LET OTHERS KNOW WHAT YOU THINK ABOUT US
Contact us
Telephone: +1 818 797 4544
E-mail: info@cadnestdesign.com
Address: 967 E Colorado Blvd, Unit 60144, Pasadena, CA, 91116